01 /Villa Schedule
Bridge Epsilon villa schedule
All Bridge Epsilon villas are 4 BHK and built G+3. The variation is in plot size and built-up area, from a compact entry band to a series of large corner and premium plots. For layout judgement, Candeur Eternia adds a same-city product-format lens around usable space, privacy, circulation, and how the home will work day to day.
| Plot (sq.yd) | Built-up (sq.ft) | Type / villa numbers | Tier |
|---|---|---|---|
| 310 | 4,853 | Villas 78, 79, 80 | Compact / entry |
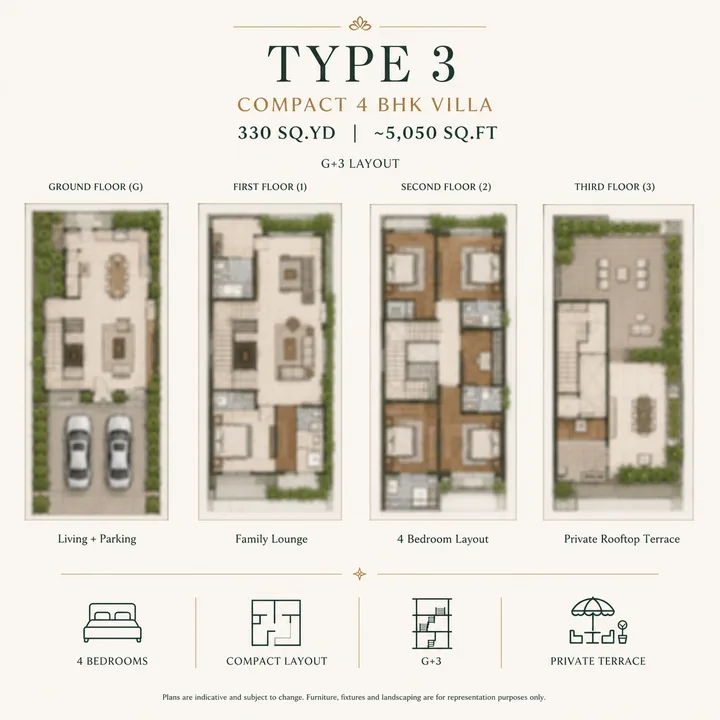
| 330 | 5,050 | Type 3 | Compact / entry |
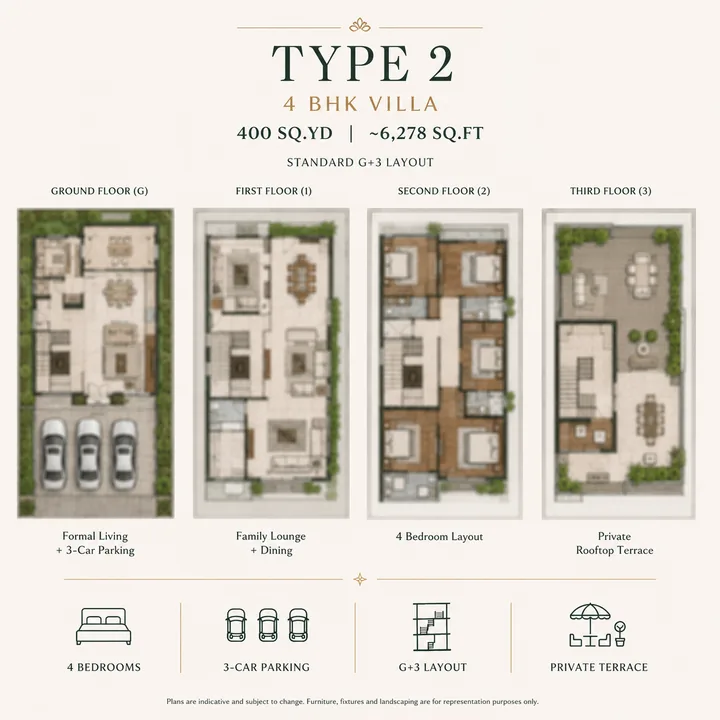
| 400 | 6,278 | Type 2 (standard) | Standard |
| 400 | 6,378 | Type 1 (standard) | Standard |
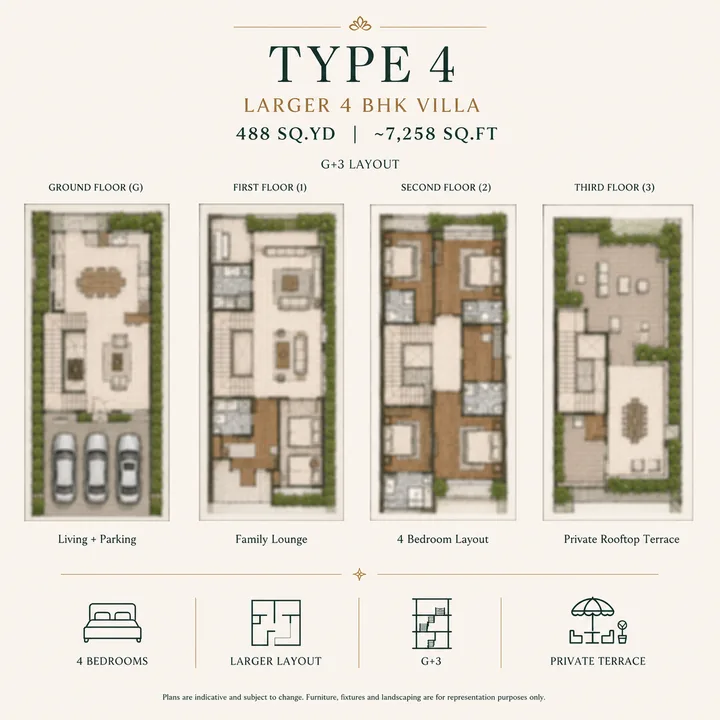
| 488 | 7,258 | Type 5 - villas 1, 25, 26 | Premium / corner |
| 460-477 | 7,668-8,013 | Villas 111, 112, 97 | Premium |
| 509-575 | 8,018-9,163 | Villas 122, 127, 96 | Premium / large |
| 595 | 9,233-9,593 | Villas 121, 128 | Largest |
02 /Floor-by-Floor
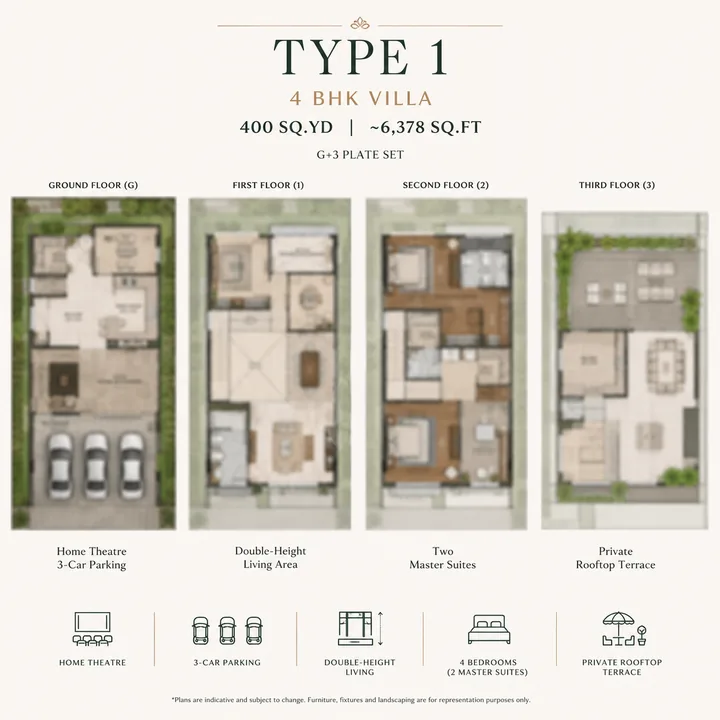
Bridge Epsilon Type 1 villa layout
The Type 1 villa (400 sq.yd / 6,378 sq.ft) is the representative standard home and the clearest way to understand how a Bridge Epsilon floor plan works, organised over four levels with 13-foot ground-floor and 12-foot upper-floor heights.
Ground floor - arrival and services
The entrance lobby, a formal drawing room of roughly 22'8" by 15'3", and a covered internal courtyard that draws east light into the plan. A private home theatre of about 17'2" by 15' sits at this level - a dedicated cinema room in every villa. The services cluster comprises two servant rooms with two toilets, a powder room, a laundry and a store, with a private lift and a separate servant staircase keeping staff movement distinct. Parking is a three-car podium bay of roughly 40'4" by 20'1", pulled to ground level to keep the streets traffic-free.
First floor - the primary living volume
A double-height drawing room rises through two floors here, giving the main living space a volume a single-height room cannot. Alongside it sit the dining area with a dry kitchen, a separate wet kitchen with utility, and the first bedroom suite. A lounge, an open-to-sky courtyard, a seven-foot-wide covered deck and the lift complete the level. The separation of dry and wet kitchens is a deliberate ultra-luxury detail.
Second and third floors - the master levels
The second floor carries two master-class suites, each with a walk-in closet and toilet, a pooja room, an open-to-sky balcony and a look-down over the double-height living room below. The third floor is the top-level retreat: a master suite with walk-in closet opening onto a private rooftop terrace of roughly 23' by 30'11", fitted as a bar and lounge, with a powder room.
Across the four levels, the Type 1 villa nets out to four en-suite bedrooms, plus a private home theatre, two helper rooms with attached toilets, a pooja room, an internal courtyard, a private lift, a three-car podium and a private rooftop terrace with a bar - a complete ultra-luxury villa programme in a 6,378 sq.ft footprint.
03 /Villa Tiers
Bridge Epsilon villa tiers and how to choose
The standard 400 sq.yd villas (Type 1 and Type 2) are the core of the community. Type 1 at 6,378 sq.ft features the covered courtyard and a 23' by 30'11" terrace; Type 2 at 6,278 sq.ft shares the same four-level logic with a terrace of roughly 21'6" by 33'8". For most buyers the choice comes down to plot position and terrace proportion rather than any material difference in the home.
The compact 310-330 sq.yd villas (4,853-5,050 sq.ft) form the entry tier, compressing the same four-level, 4 BHK anatomy into a tighter footprint and starting at about Rs 6.43 crore on the base rate. The premium and corner villas from 460 to 595 sq.yd run from 7,668 sq.ft up to 9,593 sq.ft in villa 121, the largest in the community, with more generous room proportions, larger terraces and courtyards, and the enhanced privacy corner plots enjoy. Corner and premium locations carry a location premium - preferred and corner at Rs 300/sq.ft, north-east corner at Rs 500/sq.ft.
Built-up versus carpet area
Bridge Epsilon's quoted figures are built-up areas, measuring the total constructed area across all four floors, including walls, staircases, the lift core, balconies and terraces. This is distinct from plot area (the land parcel in square yards) and from carpet area (the net usable floor area), which is always smaller than built-up. Because a villa is a standalone four-storey home rather than an apartment, there is no shared super-built-up loading for common corridors or lifts. Buyers should request the detailed floor plan and area statement for their specific villa number to see exact room dimensions and the carpet-area breakdown.
04 /Common Features
Bridge Epsilon: common design features across all villas
Every Bridge Epsilon 4 BHK villa is, in effect, the same ultra-luxury home scaled across plot sizes - the anatomy is constant, the footprint expands. Because every tier shares the same four-level design, the same finish schedule and the same access to the community's roughly 139,000 sq.ft of amenities, the decision across tiers is largely one of budget, footprint and plot position rather than home quality.
- G+3 structure with 13-ft ground and 12-ft upper floor-to-floor heights.
- 100% east-facing and 100% Vaastu compliant.
- Internal courtyard and double-height living room in every home.
- Private home theatre at base level, a dedicated cinema room rather than an upgrade.
- Four en-suite bedrooms, with master suites carrying walk-in closets.
- Two helper rooms with attached toilets and a dedicated staff staircase.
- Pooja room, private lift, three-car podium parking and a private rooftop terrace with a bar.
- A well-planned children's bedroom and a party deck.
The specification behind these features is consistent too: imported marble to the living, dining, staircase, dry kitchen and pooja; large-format tiles to bedrooms; Villeroy & Boch (or equivalent) sanitaryware; 9-foot engineered-wood main doors with biometric locks; glass-and-MS railings; and 3-phase power with individual prepaid meters, on an RCC-framed structure designed to IS wind and seismic codes. The private villa lift is provided at additional cost, which buyers should confirm at booking.
For a buyer deciding across the tiers, the practical logic is straightforward. The compact 310-330 sq.yd villas deliver the complete Bridge Epsilon home and community at the lowest entry ticket, and suit buyers who prioritise the address, the amenities and the ultra-luxury specification over sheer floor area. The standard 400 sq.yd villas are the heart of the community and the natural choice for most families - a generous 6,278-6,378 sq.ft over four floors. The premium and corner villas from 460 to 595 sq.yd are for buyers who want maximum footprint, larger terraces and courtyards, corner privacy and the north-east Vaastu position, and are willing to pay the location premium. Because every tier shares the same finish schedule, the decision is one of budget, footprint and plot position rather than home quality.
Whichever tier a buyer chooses, the promise is the same home experience: four floors of a single household's exclusive space, four en-suite bedrooms, the private theatre and lift, and the rooftop terrace, all delivered to one imported-marble-and-branded-fittings specification. The floor plan is constant; only the footprint, the terrace and the plot position move with the tier and the price. For the plots these villas sit on, see the master-plan page; for what they cost, see the price page.
FAQ /FAQ
Bridge Epsilon FAQ
What villa configurations are available?
All Bridge Epsilon homes are 4 BHK villas built G+3, on plots of 310 to 595 square yards with built-up areas of 4,853 to 9,593 sq.ft. The core of the community is the 400 sq.yd standard villa, in Type 1 at 6,378 sq.ft and Type 2 at 6,278 sq.ft.
What does a Bridge Epsilon villa include internally?
Each villa has four en-suite bedrooms, a private home theatre, three-car podium parking, a double-height living room, an internal courtyard, a private lift, a pooja room, two helper rooms with a dedicated staff staircase, and a private rooftop terrace with a bar.
What is the difference between the Type 1 and Type 2 villas?
Both are 400 sq.yd standard villas with the same four-level logic and specification. Type 1 at 6,378 sq.ft has a covered courtyard and a 23-foot by 30-foot 11-inch terrace; Type 2 at 6,278 sq.ft has a 21-foot 6-inch by 33-foot 8-inch terrace. The choice usually comes down to plot position and terrace proportion.
What is built-up area versus carpet area here?
Bridge Epsilon's quoted figures are built-up areas, measuring the total constructed area across all four floors including walls, staircases, the lift core, balconies and terraces. That is distinct from plot area, quoted in square yards, and from carpet area, the net usable floor area, which is always smaller.
How many villas are there and how dense is the community?
There are 128 villas across 20 acres, a low density of roughly six-and-a-half villas per acre, with every villa 100% east-facing. Parking is pulled to podium level so the internal streets stay traffic-free.
Are the villas east-facing and Vaastu compliant?
Yes. All 128 villas are 100% east-facing and 100% Vaastu compliant, with an internal courtyard in every home to draw east light and cross-ventilation deep into the plan.
Bridge Epsilon: request the detailed floor plans
Ask for the dimensioned floor plan and area statement for any specific villa number, plus availability, plot position and the applicable location premium.
Contact us