Bridge Epsilon site layout
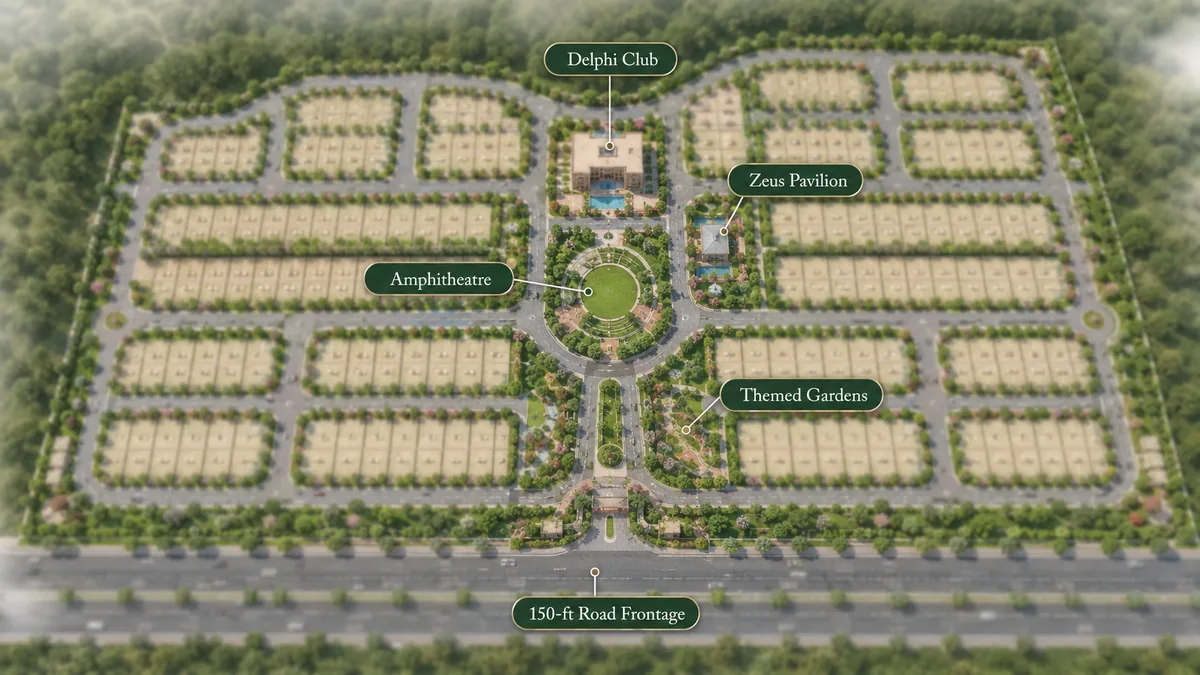
Bridge Epsilon master-planning logic
Most gated developments on the airport corridor optimise for unit count. Bridge Epsilon optimises for density restraint and orientation. Placing only 128 villas on 20 acres is a deliberate choice: it leaves generous room for a central amenity core, wide setbacks, themed landscaping and a real internal street network, rather than packing plots to the boundary. The planning team - architecture by Urban Zen, landscape by Kiasma, MEP by Grets and structural engineering by PSC - worked the layout around three organising principles: keep every villa east-facing, keep parking off the streets, and keep the community core walkable from every home. From a planning angle, Candeur Eternia keeps the reference local: internal roads, open-space placement, amenity access, and tower orientation all affect how the address will live after handover.
The first principle, 100% east orientation, is the hardest to deliver at scale and drives much of the plan's geometry, requiring a disciplined grid rather than the meandering culs-de-sac common in villa layouts. The second, podium parking, pulls three-car parking to the villa podium so the internal roads carry movement rather than static parked cars. The third, a walkable core, positions the clubhouse and amenity cluster centrally so no villa is a long walk from the pool, the gym or the gardens.
Site zoning
- The grand entrance - a formal, Greek-themed gateway off Lemoor Road, controlling a single secure point of arrival.
- The residential fabric - the 128 villas in low-density east-facing rows, in plot bands from 310 to 595 square yards.
- The community core - The Delphi Club (47,000 sq.ft) and its 15,000 sq.ft party lawn, positioned centrally.
- The sports and recreation belt - the Zeus Pavilion, tennis, cricket net, sand volleyball, skating rink, mini football turf, jogging and cycling tracks.
- The cultural and landscape spine - Apollo's Amphitheatre, the central Greek-key boulevard and the themed gardens around The Golden Age Grove.
- The utility edge - the WTP, STP and acoustically enclosed DG plant, kept to the estate periphery.
Bridge Epsilon orientation and circulation
The 100% east-facing layout is the master plan's signature. East orientation is prized in Hyderabad for morning light, cooler afternoon interiors and Vaastu alignment, and Bridge Epsilon delivers it across every one of the 128 homes. This is reinforced at the villa level by an internal courtyard in every home, which draws east light and cross-ventilation deep into the plan, and by double-height living volumes that let daylight wash through the main spaces.
The internal road network is designed for calm, low-speed movement. A central Greek-key boulevard runs from the grand entrance to the clubhouse core, with secondary streets branching to serve the villa rows. Because parking is handled at podium level within each villa, the streets are not lined with parked vehicles, which improves safety for pedestrians and children and preserves the visual order of the community. Visitor parking is consolidated at the clubhouse, where 100-plus exclusive car parks handle guests and event traffic. Ramps for differently-abled access are provided, and an EV charging point is provisioned at every villa.
Behind the surface, the plan integrates IGBC Gold-oriented infrastructure at the estate edge: a water treatment plant and a sewage treatment plant whose treated output is reused for landscaping, 100% acoustically enclosed diesel-generator backup, 100% IP-based CCTV with 24x7 gated security, and automated prepaid metering for water, power and maintenance. Plot position carries value - corner and preferred locations at Rs 300/sq.ft, north-east corners at Rs 500/sq.ft - so a buyer should weigh not just built-up area and villa number but the plot's position within the plan.
Bridge Epsilon: the team and what the plan delivers
The master plan is the product of a specialist consultant team assembled for the project, which is itself a signal of the ambition behind a 20-acre ultra-luxury villa community. Architecture is by Urban Zen, responsible for the villa design and the "Inspired Luxury" language; landscape is by Kiasma, which shapes the themed Greek gardens, the boulevard and the amenity-core planting; MEP engineering is by Grets, covering the mechanical, electrical and plumbing systems including the DG, WTP/STP and prepaid-metering infrastructure; structural engineering is by PSC, delivering the RCC-framed, IS-code-compliant structure; and the brand identity is by TAD Global Branding. A named, specialist team across architecture, landscape, MEP and structure is more typical of a top-tier development than a mainstream-premium one, and it underpins the plan's coordination of orientation, circulation, amenity and infrastructure.
Plot selection and premiums
Within the master plan, plot position carries value. Corner plots and premium locations enjoy better light, more privacy and larger frontages, and the pricing reflects this: preferred locations and corner plots attract a premium of Rs 300 per sq.ft over the base rate, and north-east corner plots - the most Vaastu-favoured position - Rs 500 per sq.ft. Buyers selecting a villa should therefore weigh not just the built-up area and villa number but the plot's position within the plan - its orientation nuance, its proximity to the clubhouse core, and whether it sits on a corner or a preferred edge.
What the master plan delivers
Read as a whole, the Bridge Epsilon master plan is an ultra-luxury enclave engineered around three deliverables that are difficult to retrofit: low density, universal east orientation and traffic-free streets. The 20-acre canvas gives the plan room to place a large central amenity core, wide themed landscaping and a real internal street grid without crowding the villas - the spatial luxury the ticket size implies. For a buyer comparing villa communities in Tukkuguda, the master plan is where Bridge Epsilon most clearly separates from the corridor's higher-density, mainstream-premium villa layouts: fewer homes, more shared space, and a planning discipline aimed at a long, comfortable ownership horizon.
The plan integrates the project's IGBC Gold-oriented infrastructure beneath the surface and at the periphery: a water treatment plant and a sewage treatment plant whose treated output is reused for landscape irrigation, 100% diesel-generator backup in an acoustically enclosed plant, 100% IP-based CCTV coverage, and automated prepaid metering for water, power and maintenance. Keeping these services to the estate edge, and designing the treated-water loop into the landscape irrigation, lets the community run its water and power cycle efficiently without visible intrusion on the residential experience.
The plan is, in the end, the clearest expression of the project's thesis: that a smaller number of larger, better-oriented homes on a generously landscaped 20-acre canvas is worth more, over a long ownership horizon, than a denser layout that maximises unit count. Every planning decision - the east grid, the podium parking, the central club - serves that single idea. For the villa interiors that sit on these plots, see the floor-plans page; for the full amenity detail in the community core, see the amenities page.
Bridge Epsilon FAQ
How is the 20-acre site organised?
The 20-acre estate resolves into a grand entrance off Lemoor Road, a residential fabric of 128 east-facing villa rows, a central community core with the Delphi Club and 15,000 sq.ft party lawn, a sports and recreation belt, a cultural and landscape spine with Apollo's Amphitheatre and themed gardens, and a utility edge holding the WTP, STP and DG plant.
How many villas are there and how dense is it?
The master plan places only 128 villas on 20 acres, roughly six-and-a-half villas per acre. That density restraint leaves generous room for the central amenity core, wide setbacks, themed landscaping and a real internal street network.
Why are all the villas east-facing?
100% east orientation is the master plan's signature, prized in Hyderabad for morning light, cooler afternoon interiors and Vaastu alignment. Delivering it across every one of the 128 homes requires a disciplined grid layout rather than meandering culs-de-sac.
Where is the clubhouse located?
The Delphi Club and its 15,000 sq.ft party lawn sit centrally so the clubhouse is walkable from every villa. Placing the highest-traffic shared uses at the core keeps them away from the quiet residential edges.
What sustainability infrastructure is in the plan?
The plan integrates IGBC Gold-oriented infrastructure at the estate edge: a water treatment plant and a sewage treatment plant whose treated output is reused for landscaping, 100% acoustically enclosed diesel-generator backup, IP-based CCTV and automated prepaid metering.
What are the plot-position premiums?
Preferred locations and corner plots carry a premium of Rs 300 per sq.ft over the base rate, and north-east corner plots the most Vaastu-favoured position a premium of Rs 500 per sq.ft. Plot position affects light, privacy and frontage, so it is worth weighing alongside built-up area.
Bridge Epsilon: map your villa to the master plan
Our team can map available villa numbers to their positions on the master plan, their orientation nuance and the applicable location premiums. Ask for the sanctioned plan.
Contact us