Bridge Epsilon visual overview
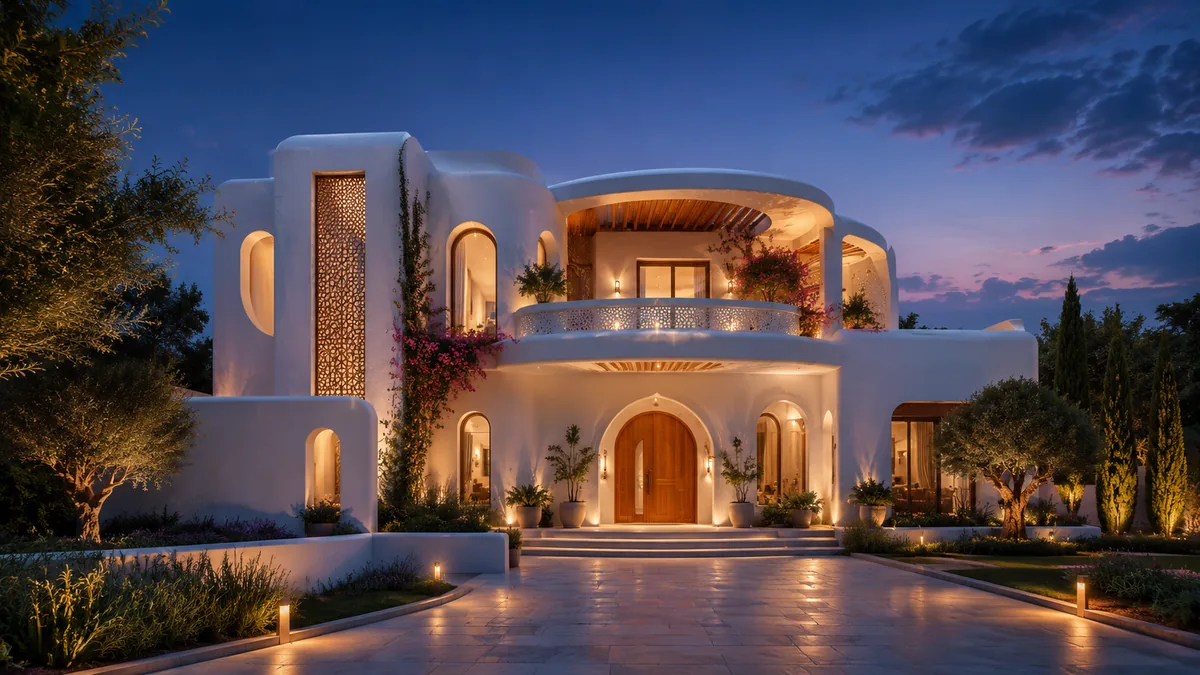
Bridge Epsilon Overview
Bridge Epsilon is marketed as "Bespoke Villas at Tukkuguda" and "Inspired Luxury." It is a self-contained villa enclave - not an apartment community or a plotted layout - of 128 fully built villas set within a landscaped, amenity-rich campus. The defining number is density: 128 homes on 20 acres is roughly six-and-a-half villas per acre, a low-density profile unusual on the airport belt, where most gated products push far more units onto comparable land. That restraint is the project's core promise - space, privacy and a controlled resident count at a tier where those attributes matter more than headline unit numbers. Candeur Eternia adds a same-city project reference for buyers reading the overview through product format, buyer profile, and what still needs document-backed confirmation.
Every villa faces east. This is not a partial or best-effort orientation; the master plan is laid out so that 100% of the 128 homes are east-facing, which the developer pairs with 100% Vaastu compliance. For the target buyer - high-net-worth families, NRIs and senior executives - east orientation and Vaastu compliance are frequently non-negotiable, and delivering them across an entire community rather than a favoured subset is a genuine planning achievement. At the shortlist stage, Altura Kollur gives readers a same-city reference for how project positioning changes once location, format, budget comfort, and document clarity are read together.
The project is also a themed environment, drawing on the Greek Olympian pantheon as its design and naming language - Zeus for power, Athena for wisdom, Apollo for light. That theme surfaces in the clubhouse (The Delphi Club), the indoor sports arena (Zeus Pavilion), the amphitheatre (Apollo's Amphitheatre) and a series of themed gardens. The mythology is an experiential wrapper; the substance beneath it is measured in density, facing, floor heights, specification and location.
Scale and configuration
| Parameter | Detail |
|---|---|
| Total villas | 128 |
| Configuration | 4 BHK only |
| Built-up range | 4,853-9,593 sq.ft |
| Standard villa | 400 sq.yd (Type 1 6,378 / Type 2 6,278 sq.ft) |
| RERA | TS RERA P02400009348 |
| Possession | December 2027 (RERA completion) |
| Status | New launch, bookings open |
Bridge Epsilon design and specification
The G+3 courtyard villa
Bridge Epsilon's villa design is organised vertically across four levels. The ground floor is the arrival and services level - lobby, drawing room, covered internal courtyard, private home theatre, three-car podium parking, two helper rooms, a private lift and a dedicated staff staircase. The first floor is the primary living volume, with a double-height drawing room, a dining area and dry kitchen, a separate wet kitchen, the first suite and a covered deck. The second floor carries two master-class suites and a pooja room, and the third floor is the private retreat - a top-floor master suite opening onto a private rooftop terrace fitted as a bar and lounge.
Specification standard
The specification is pitched at the ultra-luxury tier: imported marble to the drawing, living, dining, staircase and pooja areas; large-format tiles to bedrooms; Villeroy & Boch (or equivalent) sanitaryware; 9-foot engineered-wood main doors with biometric locks; glass-and-MS railings; and 3-phase power with individual prepaid meters. The structure is RCC-framed to IS wind and seismic codes, with 200mm external and 100mm internal walls. The private villa lift is provided at additional cost, which buyers should confirm at booking.
| System | Specification |
|---|---|
| Flooring | Imported marble to living areas; large-format tiles to bedrooms; anti-skid to baths |
| Bathrooms | Villeroy & Boch or equivalent sanitaryware and CP fittings |
| Main door | 9 ft engineered-wood veneered door with biometric lock |
| Utilities | 100% DG backup; per-villa lift provision (at additional cost); EV point |
| Vaastu | 100% compliant; 100% east-facing |
Bridge Epsilon signature villa features
Netted out, each villa delivers the full anatomy of an ultra-luxury home, replicated consistently across the community rather than in a token show villa:
- 100% east-facing orientation across all 128 villas, with full Vaastu compliance.
- Internal courtyard in every home, drawing east light and ventilation deep into the plan.
- Double-height living room for volume and daylight, with a second-floor look-down gallery.
- Private home theatre at base level in every villa - a dedicated cinema room, not an optional add-on.
- Two helper rooms with attached toilets and a dedicated staff staircase, keeping service circulation separate.
- Three-car podium parking at ground level, keeping the internal streets traffic-free.
- Private rooftop terrace with a bar and lounge on the top floor.
- Master suite with walk-in closet on the upper level, plus a party deck and a well-planned children's bedroom.
- Private lift provision in every villa.
The inventory spans a compact entry footprint of 310-330 sq.yd (4,853-5,050 sq.ft), a large standard band at 400 sq.yd in two near-identical layouts, and a premium tier of 460-595 sq.yd corner and large villas running up to 9,593 sq.ft. Whichever footprint a buyer selects, the configuration is a consistent 4 BHK villa over Ground plus three floors, with generous 13-foot ground-floor and 12-foot upper-floor heights that give the interiors a scale most apartments, and even many villas, cannot match.
Bridge Epsilon RERA and the developer
The Bridge Epsilon RERA number is P02400009348, registered with the Telangana Real Estate Regulatory Authority. The promoter of record is Bridge Sandoha Mansions, the joint-venture entity formed by Bridge Group and Sandoha Projects, and the registration confirms the JV structure. The project was registered on 31 December 2024, with a RERA completion date of 30 December 2027. Some portals market a 2028 possession; the 2027 RERA date is the binding legal commitment, and buyers should treat 2028 as a marketing buffer.
Bridge Epsilon is developed by Bridge Group, established in 2005 and headquartered in Gachibowli, in joint venture with Sandoha Projects, a Srisailam-Highway land player whose flagship is the roughly 40-acre Sandoha Coorg Estates. The pairing is a classic land-plus-development JV: Sandoha brings the corridor land position, Bridge brings the development and brand. Bridge Epsilon is the group's first ultra-luxury villa township - a point covered candidly on the about-builder and reviews pages. Prospective buyers should verify the live RERA status and approved plans on the Telangana RERA portal using the project number before committing.
Why the overview matters
Read as a whole, Bridge Epsilon is a coherent ultra-luxury proposition: a small, east-facing, specification-heavy villa community on the best-connected stretch of the airport corridor, wrapped in a distinctive Greek design language and backed by a real, if first-time-at-this-tier, developer JV. The numbers that carry the case are the density (128 on 20 acres), the facing (100% east), the built-up scale (up to 9,593 sq.ft), the floor heights (13 and 12 feet), the amenity envelope (around 139,000 sq.ft) and the location (ORR Exit 14 at the doorstep, RGIA in 10-13 minutes). The counterweight - the pricing premium over the local market - is addressed openly on the price and reviews pages, so a buyer at this ticket can weigh the full picture rather than the brochure alone.
For a buyer, the overview is the map: the density, facing, floor heights and specification establish what the home is; the amenity envelope and the airport-corridor address establish how it lives; and the RERA registration and JV structure establish who stands behind it. Each of those threads is expanded on its own page, and the honest pricing read that sits underneath them is carried through to the price and reviews pages in full.
Bridge Epsilon FAQ
What is Bridge Epsilon?
Bridge Epsilon is an ultra-luxury, Greek-themed gated community of 128 east-facing 4 BHK villas across 20 acres at Tukkuguda, South Hyderabad. It is developed by Bridge Group in joint venture with Sandoha Projects and marketed as Bespoke Villas at Tukkuguda.
What configurations does Bridge Epsilon offer?
Every home is a 4 BHK villa built G+3, on plots of 310 to 595 square yards with built-up areas of 4,853 to 9,593 sq.ft. The standard product is the 400 sq.yd villa in two near-identical layouts, Type 1 at 6,378 sq.ft and Type 2 at 6,278 sq.ft.
What is the Bridge Epsilon RERA number?
The RERA number is TS RERA P02400009348, held by the promoter entity Bridge Sandoha Mansions and registered on 31 December 2024. The registration confirms the joint-venture structure between Bridge Group and Sandoha Projects.
When is possession?
The RERA completion date is 30 December 2027, which is the binding legal commitment. Some portals market a 2028 possession; buyers should treat 2028 as a marketing buffer and the 2027 RERA date as the committed timeline.
Are the villas east-facing and Vaastu compliant?
Yes. The master plan is laid out so that 100% of the 128 villas are east-facing, paired with 100% Vaastu compliance. Delivering east orientation across an entire community rather than a favoured subset is a genuine planning achievement.
What specifications do the villas carry?
Villas feature imported marble to the living, dining and pooja areas, large-format tiles in bedrooms, Villeroy & Boch or equivalent sanitaryware, 9-foot engineered-wood main doors with biometric locks, glass-and-MS railings, and 13-foot ground-floor and 12-foot upper-floor heights on an RCC-framed structure.
Bridge Epsilon: request the brochure and cost sheet
Ask for the detailed floor plans, the specification list, villa availability, the RERA certificate and a site-visit slot before you proceed.
Contact us