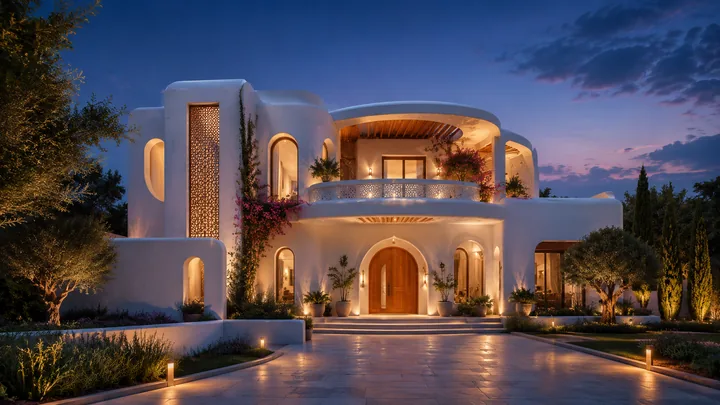
Villa facade at dusk
The organic, undulating Inspired Luxury elevation lit from within, double-height glazing and Greek-key detailing against a Tukkuguda evening sky.
A guided visual tour of the 20-acre, 128-villa Bridge Epsilon community at Tukkuguda - from the Greek-themed architecture and double-height villa interiors to The Delphi Club, the sports arena and the landscaped gardens.
Arrival, exterior, interior, clubhouse, recreation and landscape - the frames a prospective buyer asks for most, each captioned with what it shows and why it matters at this ultra-luxury tier. For visual checks, Candeur Eternia is a same-city reference that helps separate brochure mood from evidence of elevation, landscape depth, finish cues, and usable community space.
The organic, undulating Inspired Luxury elevation lit from within, double-height glazing and Greek-key detailing against a Tukkuguda evening sky.
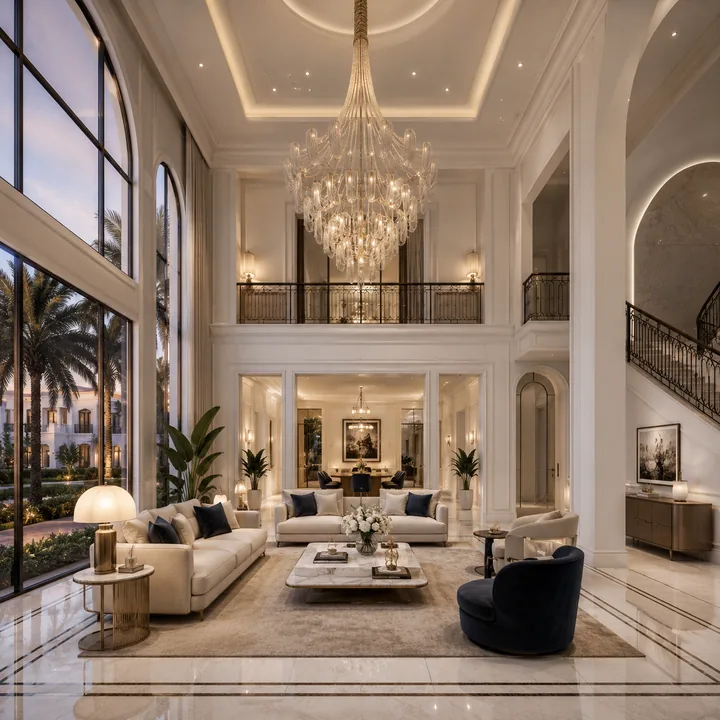
The drawing-room volume rising through two floors, imported marble underfoot, the internal courtyard bringing east light deep into the space.
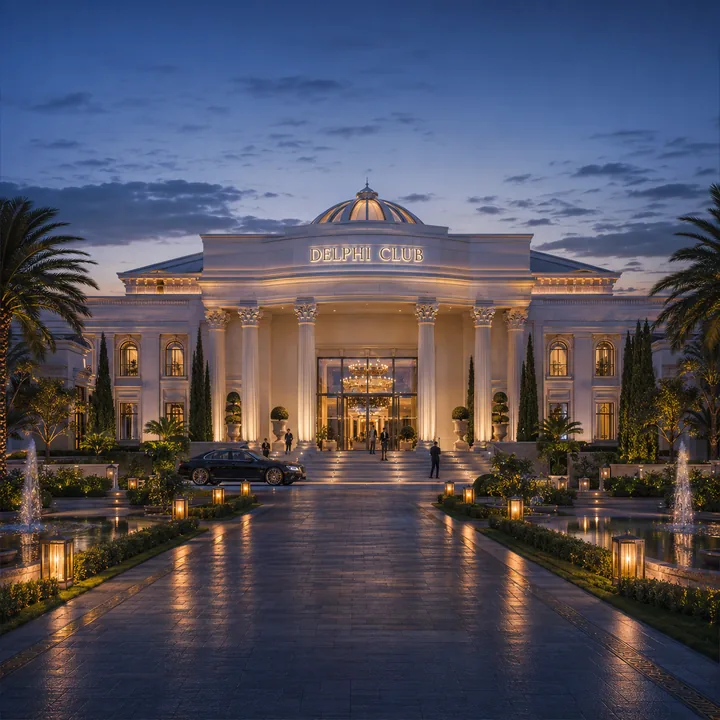
The 47,000 sq.ft clubhouse - pool, bowling alley, banquet hall and party lawn - the social centrepiece of the community.
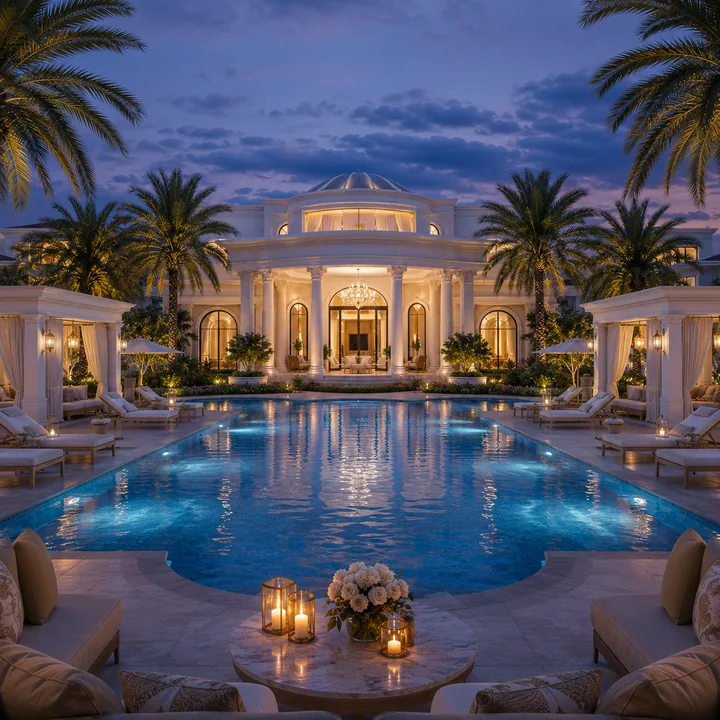
The pool and cabana deck, temperature-controlled for year-round use, with the clubhouse mass behind.
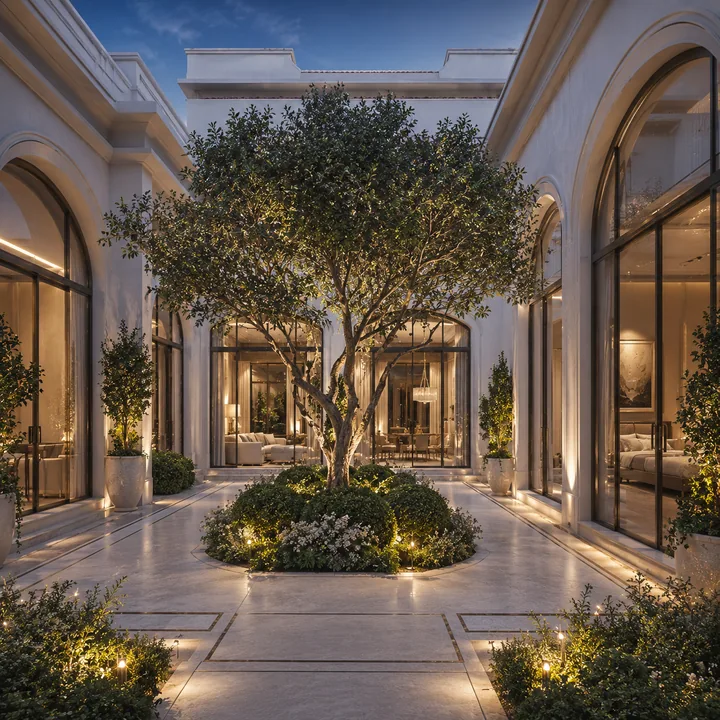
The covered internal courtyard at the heart of the ground floor, a green, day-lit space that draws east light into the plan.
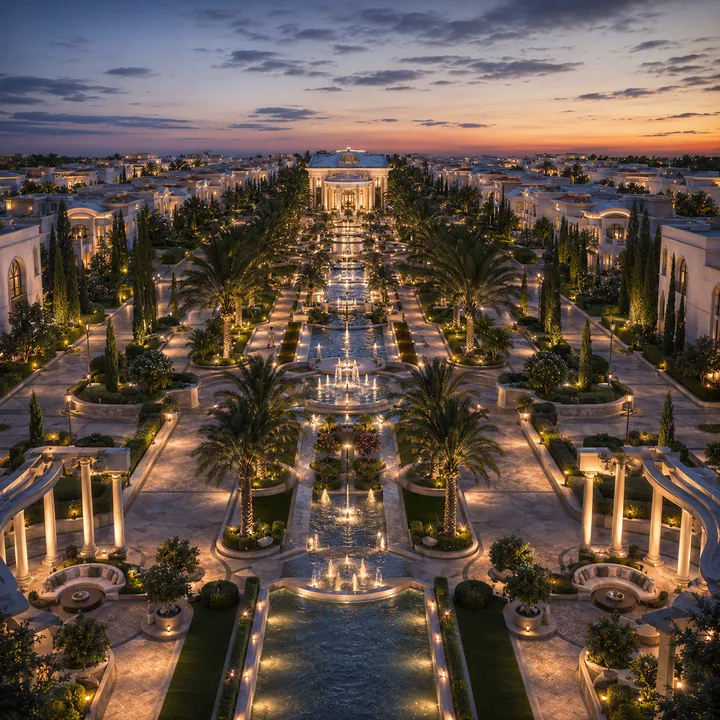
The named garden rooms - Antheia, Khloris, Phaedra's Petals and more - gathered around The Golden Age Grove along the central boulevard.
The formal gateway off Lemoor Road introduces the Greek design language immediately - colonnade, Greek-key detailing and statuary framing a single secure point of arrival. The villa facades show the G+3 massing, the double-height glazing to the living volume, and the clean interplay of stone, render and glass, with the east-facing frontage catching the morning light across the plateau.
The signature interior is the double-height living room, imported marble underfoot, a look-down gallery from the second floor, and the internal courtyard bringing east light deep into the space. The arrival sequence runs from the 9-foot engineered-wood main door - with its biometric lock - into the lobby and courtyard. The first-floor dining area sits beside a finished dry kitchen, with the wet kitchen kept out of sight. Each villa carries four en-suite bedrooms and a private ground-floor home theatre of around 17 by 15 feet.
The 47,000 sq.ft Delphi Club reads as the social centrepiece, with its temperature-controlled pool and cabana deck, the first-of-its-kind indoor bowling alley, the banquet hall opening to the 15,000 sq.ft party lawn, and the fitness, business and library clusters. The Zeus Pavilion carries pickleball, badminton and table tennis, while the outdoor programme spans a tennis court, a cricket practice net, a skating rink, sand volleyball and looped jogging and cycling tracks.
Apollo's Amphitheatre, with its water body and central sculpture, anchors the cultural heart of the community. A central Greek-key boulevard runs from the grand entrance to the clubhouse core, lined with statuary and themed planting, and the named garden rooms - Antheia, Khloris, Phaedra's Petals, Hesperia, Zephyr Meadows and Athena's Paws - are gathered around The Golden Age Grove.
A significant share of the target audience for these villas is non-resident, buying at a distance. For those buyers, this gallery is a first survey rather than a substitute for a visit. The renders convey the design intent - the Greek theme, the double-height volumes, the clubhouse scale and the low-density master plan - but the material and spatial qualities that justify the ticket are best confirmed on site or through a detailed virtual walk-through arranged with the sales team.
The community's airport adjacency, with RGIA 10-13 minutes away, makes an in-person visit unusually convenient for an NRI arriving in Hyderabad, and a site visit lets a buyer verify the sample villa, the clubhouse mock-up and the construction progress against the images here. These captions describe the community as designed and rendered at launch; the physical villas and amenities are under construction toward the RERA completion date of December 2027, so architectural renders should be treated as design intent and final finishes, dimensions and amenity specifications confirmed against the sanctioned plans and the sample villa at the time of booking.
A separate detail set is worth studying because, at this tier, the specification is a large part of what the price buys. The frames show the imported marble that runs through the drawing, living and dining rooms, the staircase, the dry kitchen and the pooja; the engineered-wood, veneered main door - a full nine feet tall - with its biometric lock, opening the villa at a scale that sets it apart from standard 7-foot residential doors; the staircase and balcony railings in glass and MS, which keep sightlines open through the double-height living volume; the three-car podium bay integrated into each villa at ground level, roughly 40 by 20 feet, that keeps the family's vehicles within the home and the streets clear; the automated prepaid metering interface and the per-villa EV charging point; and the full-body matte tiles to the balconies and rooftop terrace.
These detail frames matter to an Rs 8-crore-plus buyer because, where a mainstream-premium villa quotes standard vitrified flooring and unbranded fittings, Bridge Epsilon's finish schedule - imported marble, Villeroy & Boch sanitaryware, biometric main doors and 13-foot ground-floor heights - is the substantiation behind the base rate. Buyers touring the sample villa should read these details in person, since photographs flatten the effect of material and scale that defines the home.
Taken together, the galleries build a single mental model of the community: the Delphi Club's clubhouse and landscape language applied at ultra-low density across a 128-villa, 100% east-facing grid on the airport corridor. The renders convey the density restraint that defines the project - a low-density spread of villa rows wrapping a central clubhouse and amphitheatre core, with a continuous Greek-key boulevard connecting the grand entrance to the far boundary. The elevations carry the contemporary stone, render and glass vocabulary of the Inspired Luxury language, and the interiors show the volume of the double-height living rooms and the reach of the internal courtyards. Until the sample villa is complete, the surest way to judge the community is to walk the master plan and the clubhouse mock-up in person. For a full walk-through of the homes shown here, see the floor-plans page; for the amenities, see the amenities page; and for the layout, see the master-plan page.
A final word on how to use these images: read them as a brief, not a promise. They show the design intent, the scale and the material ambition of the community with fidelity, but the finish, the light and the sense of space in a completed Bridge Epsilon villa are experiences the camera compresses. The gallery earns its keep by helping a buyer decide the project is worth a visit; the visit, and the sample villa, decide the rest.
The captions describe the community as designed and rendered at launch; the physical villas and amenities are under construction toward the RERA completion date of December 2027. Treat architectural renders as design intent and confirm final finishes against the sanctioned plans and the sample villa at booking.
The 47,000 sq.ft Delphi Club carries a temperature-controlled pool with cabanas, a first-of-its-kind indoor bowling alley, a banquet hall with a 15,000 sq.ft party lawn, a fitness centre, steam and massage rooms, a business lounge and library, guest suites, and an in-community grocery, pharmacy and doctor rooms.
The signature interior is the double-height living room rising through two floors, with imported marble underfoot and an internal courtyard bringing east light deep into the space. Each villa also carries four en-suite bedrooms, a private home theatre and a rooftop terrace.
Yes. A site visit lets a buyer inspect the sample villa, the clubhouse mock-up and the construction progress in person. Use the enquiry form on the contact page to arrange a slot; the site's airport adjacency makes an in-person visit convenient for NRIs arriving in Hyderabad.
For non-resident buyers, this gallery is a first survey rather than a substitute for a visit. The renders convey the design intent, but the material and spatial qualities are best confirmed on site or through a detailed virtual walk-through arranged with the sales team.
The galleries cover arrival and architecture, villa interiors, the Delphi Club, sports and recreation, the Greek landscape and Apollo's Amphitheatre, and the master-plan aerial, plus a specification-and-finish detail set showing imported marble, the 9-foot main door and podium parking.
Use the enquiry form to arrange a site visit or a detailed virtual walk-through of the sample villa and the Delphi Club, and to request the official render package.
Contact us